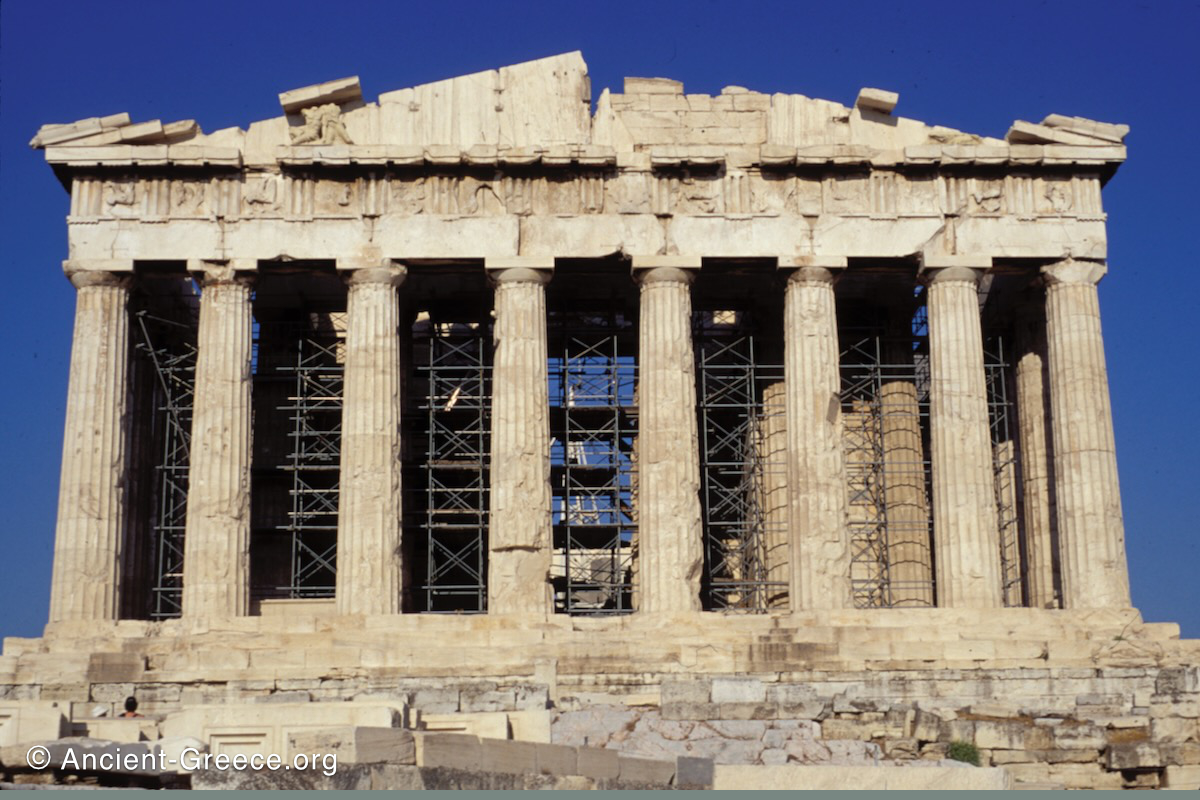
Parthenon, West Facade
Pentelic marble
Doric temple dedicated to Athena Parthenos
Acropolis of Athens · Athens, Greece · 447–432 BCE (Classical)
The west facade of the Parthenon, the monumental temple designed by Iktinos and Kallikrates at the center of the Classical Acropolis building program. Eight Doric columns form the facade, while the western chamber beyond served as a treasury and incorporated Ionic columns within its interior. [Ancient Greece](https://ancient-greece.org/art-architecture/the-parthenon/attachment/parthenon-1-featured)
◈
Παρθενώνας, Δυτική Όψη
Πεντελικό μάρμαρο
Δωρικός ναός αφιερωμένος στην Αθηνά Παρθένο
Ακρόπολη Αθηνών · Αθήνα, Ελλάδα · 447–432 π.Χ. (Κλασική περίοδος)
Η δυτική όψη του Παρθενώνα, του μνημειακού ναού που σχεδιάστηκε από τον Ικτίνο και τον Καλλικράτη στο πλαίσιο του οικοδομικού προγράμματος της Κλασικής Ακρόπολης. Οκτώ δωρικοί κίονες διαμορφώνουν την πρόσοψη, ενώ ο δυτικός χώρος στο εσωτερικό λειτουργούσε ως θησαυροφυλάκιο και περιλάμβανε ιωνικούς κίονες.
Acropolis of Athens Architecture Athens Attica Classical Doric Featured Masonry Original Photo Parthenon